Call For A Quote
866-296-3868
866-296-3868
A 30x60 covers 1,800 square feet — a full event venue in one structure. This is the size at which a tent stops being shelter over an event and becomes the building the event happens in.
| Seated dinner, round tables | ~144 guests |
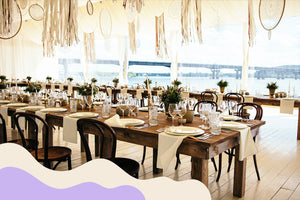
| Seated at long banquet tables | ~180 guests |
| Theatre seating | ~300 guests |
| Standing reception | ~225 guests |
| Full reception | ~120 seated, plus dance floor, bar, head table and buffet |
The 30-ft width is what makes the length usable. You can run a dance floor and staging across the centre with seating on both long sides, and still have both ends free for service — a layout a 20-ft-wide tent of the same area cannot produce.
Assume full permitting and engineered anchoring. At 1,800 sq ft with 150–300 occupants, expect a scaled floor plan with exit widths calculated to occupancy, NFPA 701 certificates for tops and sidewalls, an anchoring plan and in many jurisdictions a licensed engineer’s stamp. Some authorities require a pre-event fire marshal inspection before the tent can be occupied. Start 30 to 45 days out. Permit guide by state.
Rental companies serving the 150-guest wedding market, churches and revivals, festival main tents, corporate hospitality and expo pavilions. It is also a common emergency operations and temporary storage size.
Frame tents clear-span all 1,800 square feet. Nothing to design around, and the reason this size is bought for weddings and corporate work.
Engineered high peak pole tents cover the same area for meaningfully less, with the tall swept profile people picture when they think of a big event tent. Centre poles are the trade-off.
Whichever you choose, look hard at frame gauge and top weight rather than price alone. A tent this size takes a serious crew to install, and the install-and-strike cycle — not the events — is what wears the equipment out.
Plan a real crew, real time and a real vehicle. Check the shipping weight on each product page before you commit a van to it, and read our guide on hiring and training install crews if this is your first tent at this scale.
Sidewalls (180 linear feet of perimeter) · Dance floors · Staging · Liners · Cooling and heating — at 1,800 sq ft, undersized HVAC is obvious within an hour. See the cooling equipment guide.
Down: 30x45 · 20x60. Up: 40x60 (2,400 sq ft) · 40x80.
Call 866-296-3868. At this size we would rather talk through the site before you order. Se habla español.

Classic Gable Frame Tent – Durable, Stylish, and Versatile Upgrade your event space with the Classic Gable Frame Tent, a premium commercial-grade s...
View full details
Engineered High Peak Pole Tent – Premium Durability for Weddings, Events & Rentals Designed for elegance and built for strength, the Engineered...
View full details
Master Series Frame Tent: Combining Efficiency with Classic Design The Master Series Frame Tent is a standout choice when you desire a classic look...
View full details
Classic Series Pole Tent: A Time-Tested Event Solution The Classic Series Pole Tent is a staple in the tent and party industry, cherished for its q...
View full details
Talk to a Commercial Tent Specialist Questions about installation, sizing, permits, or general questions? Our team works exclusively with ren...
View full details{"one"=>"Select 2 or 3 items to compare", "other"=>"{{ count }} of 3 items selected"}