Call For A Quote
866-296-3868
866-296-3868
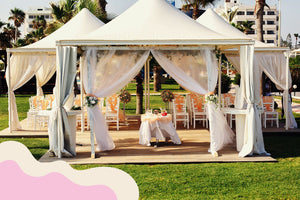
Outdoor events have a particular way of excluding people, and almost never on purpose. A tent goes up on grass, a temporary floor creates a two-inch lip at the entrance, the accessible restroom ends up on the far side of a gravel path, and someone using a wheelchair spends the evening working considerably harder than everyone else to attend the same party.
Nobody decided that would happen. It happened because the layout was planned around the tent rather than around how people move through it.
This is worth caring about for three reasons. It is the right thing to do. It is increasingly what commercial clients — municipalities, schools, universities and corporate bookers — expect and ask about. And it is far cheaper to plan for at the quoting stage than to improvise on the day.
Most accessibility failures at outdoor events come down to what is underfoot.
Grass is difficult for wheelchair users, particularly when soft, uneven or wet. Gravel is worse. Both are also hard going for anyone using a walker, a cane or a stroller, which is a much larger share of guests than most planners assume.
If the route from parking to tent crosses soft ground, the event is inaccessible regardless of how good the tent is.
The practical fix is a firm, stable and slip-resistant route from the drop-off or parking area to the tent entrance, and firm surfaces inside. Modular flooring and event carpet exist partly for this reason, and on a wet site they solve a comfort problem for every guest, not only those with mobility needs.
Wherever a surface changes there is a potential barrier. Flooring edges, subfloor perimeters, cable ramps, door sills on temporary structures and the lip where a dance floor meets grass are all places where a small vertical change becomes a genuine obstacle.
Use bevelled edging or transition ramps at flooring perimeters. Route cable outside walkways where possible, and where it must cross, use a proper cable ramp rather than a rubber mat and tape. Check the tent entrance itself: a doorway wide in theory can be narrowed in practice by a sidewall rope, a stake or a weight bag placed for convenience.
It is common to make the tent accessible and forget everything around it. Guests need to reach parking, restrooms, catering, the bar, the stage and the exits — and an accessible tent surrounded by inaccessible routes is not an accessible event.
Walk the full path yourself during setup. Parking to entrance, entrance to seating, seating to restroom, seating to bar, and every exit route. Anything you would not want to negotiate on wheels is a problem.
Pay particular attention to accessible restrooms. If accessible units are placed at the back of the site because that is where the service vehicle could reach, you have created a long trip across rough ground for the guests least able to make it.
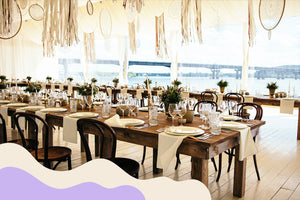
Leave wheelchair spaces within the seating plan rather than at the edges. A guest using a wheelchair should be able to sit with their party, not parked at the end of a row or behind everyone else. That means integrating clear floor spaces into the table layout, with companion seating alongside.
Keep aisles genuinely clear. Aisles drawn generously on a plan get consumed on the day by chairs pushed back, catering stations, equipment cases and cables. Someone should be checking during the event, not only during setup.
Round tables generally work better than long banquet rows for wheelchair access, and it is worth confirming that your table height suits a wheelchair user comfortably.
Accessibility is not only mobility. Even lighting along routes matters for guests with low vision, and it prevents trips for everyone as the evening darkens. Avoid pooled light with dark gaps between.
Signage should be high-contrast and readable at a distance, and accessible routes should be signed rather than left to be discovered. If the accessible entrance is not the main entrance, say so clearly and at the point where people choose.
Consider acoustics too. A large tent with hard flooring and a live band is a difficult environment for anyone with a hearing impairment, and a quieter area away from speakers is a small provision that makes a real difference.
This is worth being clear about with clients, in writing, before the event.
As a rental operator you typically supply and install equipment. The event host is usually the party responsible for the event's overall accessibility and for whatever legal obligations attach to it. But the layout decisions you make — where the tent sits, how the flooring is laid, where the ramps go — materially determine whether the event works for everyone.
The practical approach is to raise it during quoting. Ask whether accessible provision is required, offer flooring and ramping as line items rather than assuming, and note in your contract who is responsible for what. Clients organising public, municipal or educational events often have obligations they are aware of and will be glad you asked. Clients organising private events frequently have not thought about it, and a short conversation prevents an awkward day.
That last point deserves emphasis. Evacuation planning frequently assumes everyone can move quickly over rough ground. Your wind action plan should account for guests who cannot.
We supply the flooring, carpet, staging and ramping that solve most of these problems. If you are quoting an event where accessibility matters, call us and we will help you work out what the site actually needs.
866-296-3868 • sales@beyondtent.com • Se habla español.
Disclaimer. Beyond Tent is a distributor of commercial event equipment. We are not attorneys, accessibility consultants or a regulatory authority, and we are not qualified to advise on legal compliance.
This article is general practical guidance reflecting our experience in the event equipment industry. It is not legal advice and it is not a statement of what the Americans with Disabilities Act, any state or local accessibility law, or any building or fire code requires of you. We have deliberately not published specific dimensional requirements, because how accessibility standards apply to temporary structures and outdoor events depends on the nature of the event, the venue, the jurisdiction and factors specific to your situation.
If you have legal obligations regarding accessibility, consult a qualified attorney or accessibility professional. Beyond Tent accepts no liability for any claim, penalty or loss arising from reliance on this article. Last updated: August 2026.
{"one"=>"Select 2 or 3 items to compare", "other"=>"{{ count }} of 3 items selected"}